All work
Case study 01 · Cultural
The Concrete Gallery
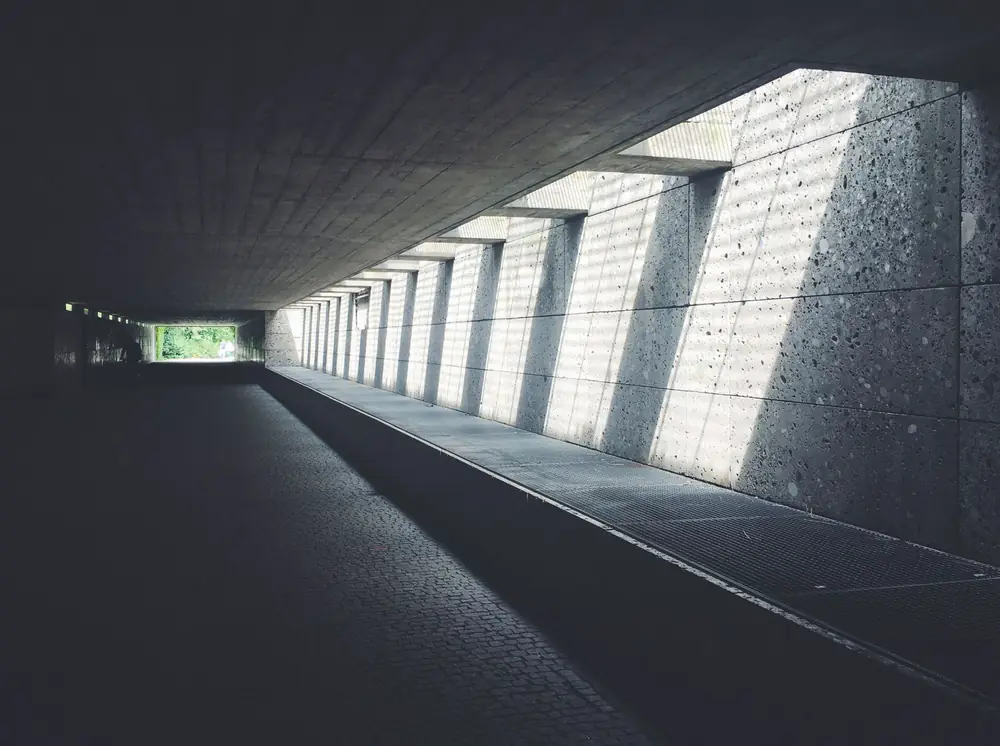
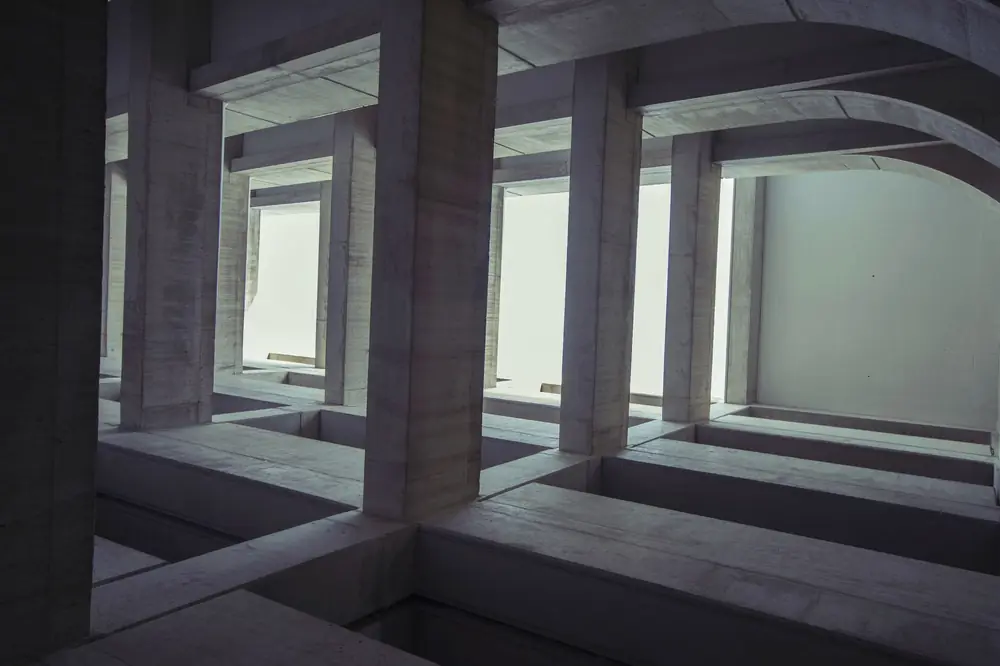
A gallery cut from a single material, lit from above and from one long slot in the wall.
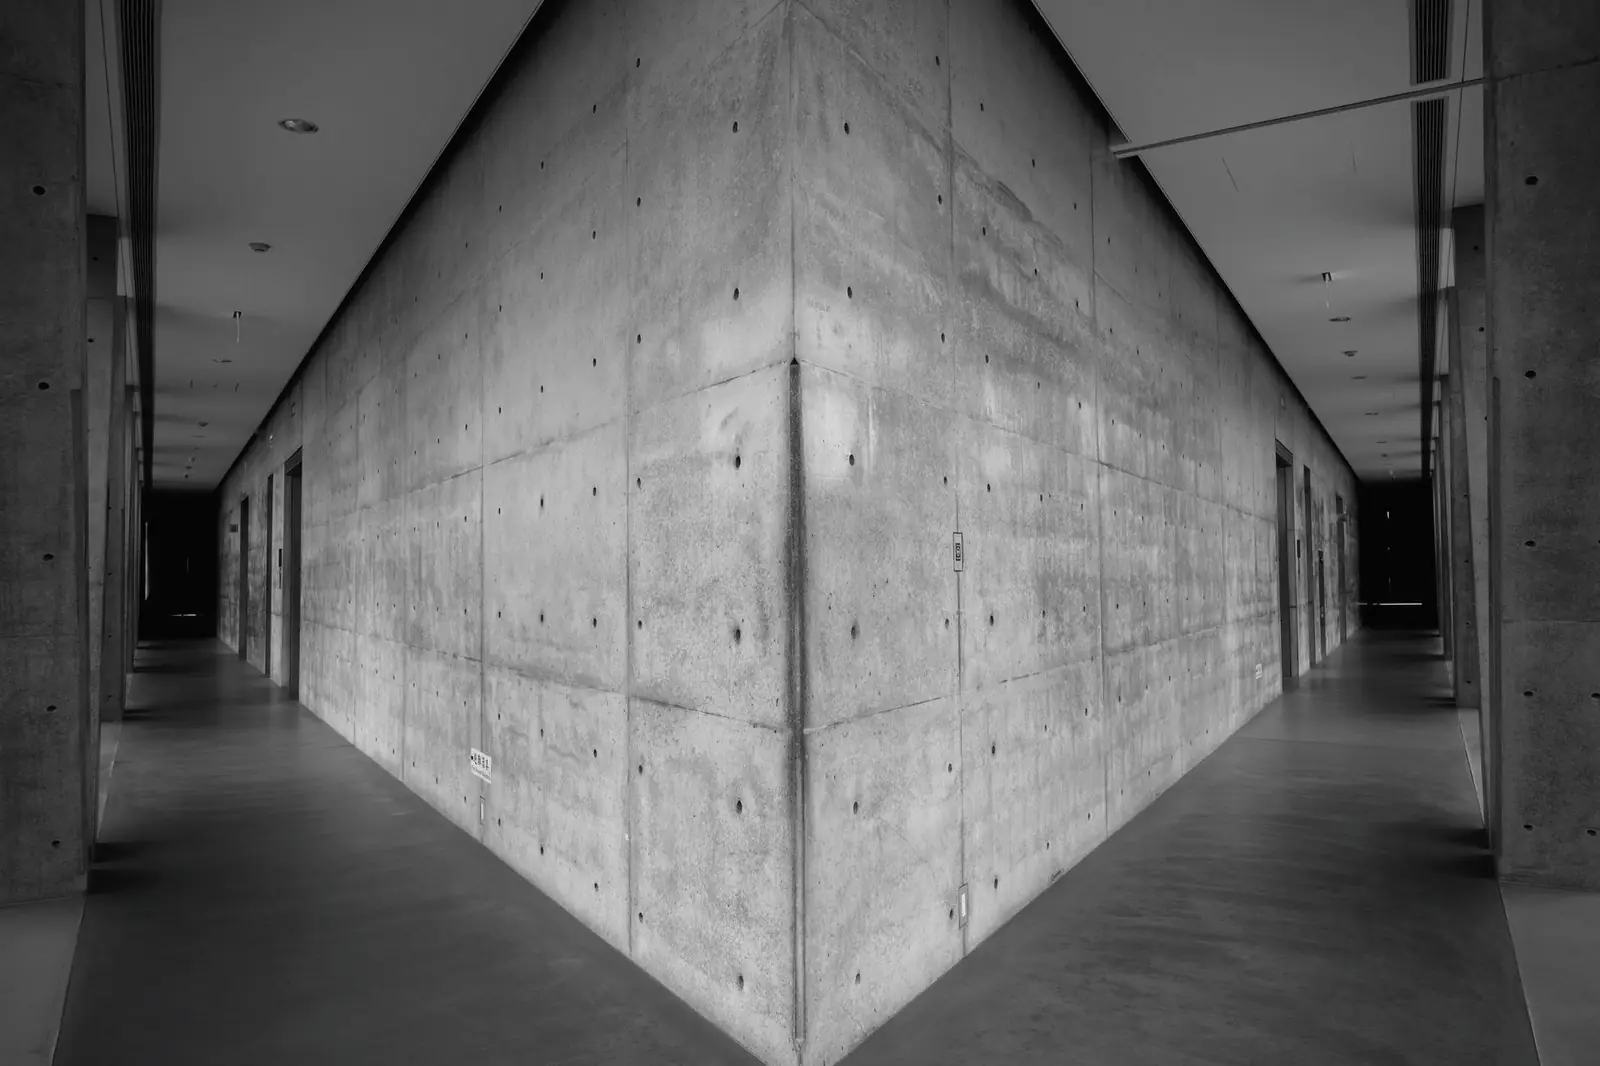
The brief asked for 900 square metres of calm. We answered with board-marked concrete, a ceiling that drops where people pause and a ramp that makes the walk part of the exhibition. Services run in the floor, so the walls stay silent.
- Client
- Private foundation
- Area
- 900 m²
- Completed
- 2023
- Scope
- Architecture, lighting, wayfinding