All work
Case study 02 · Residential
The Pool House
A family house arranged around water, so every room has a second view.
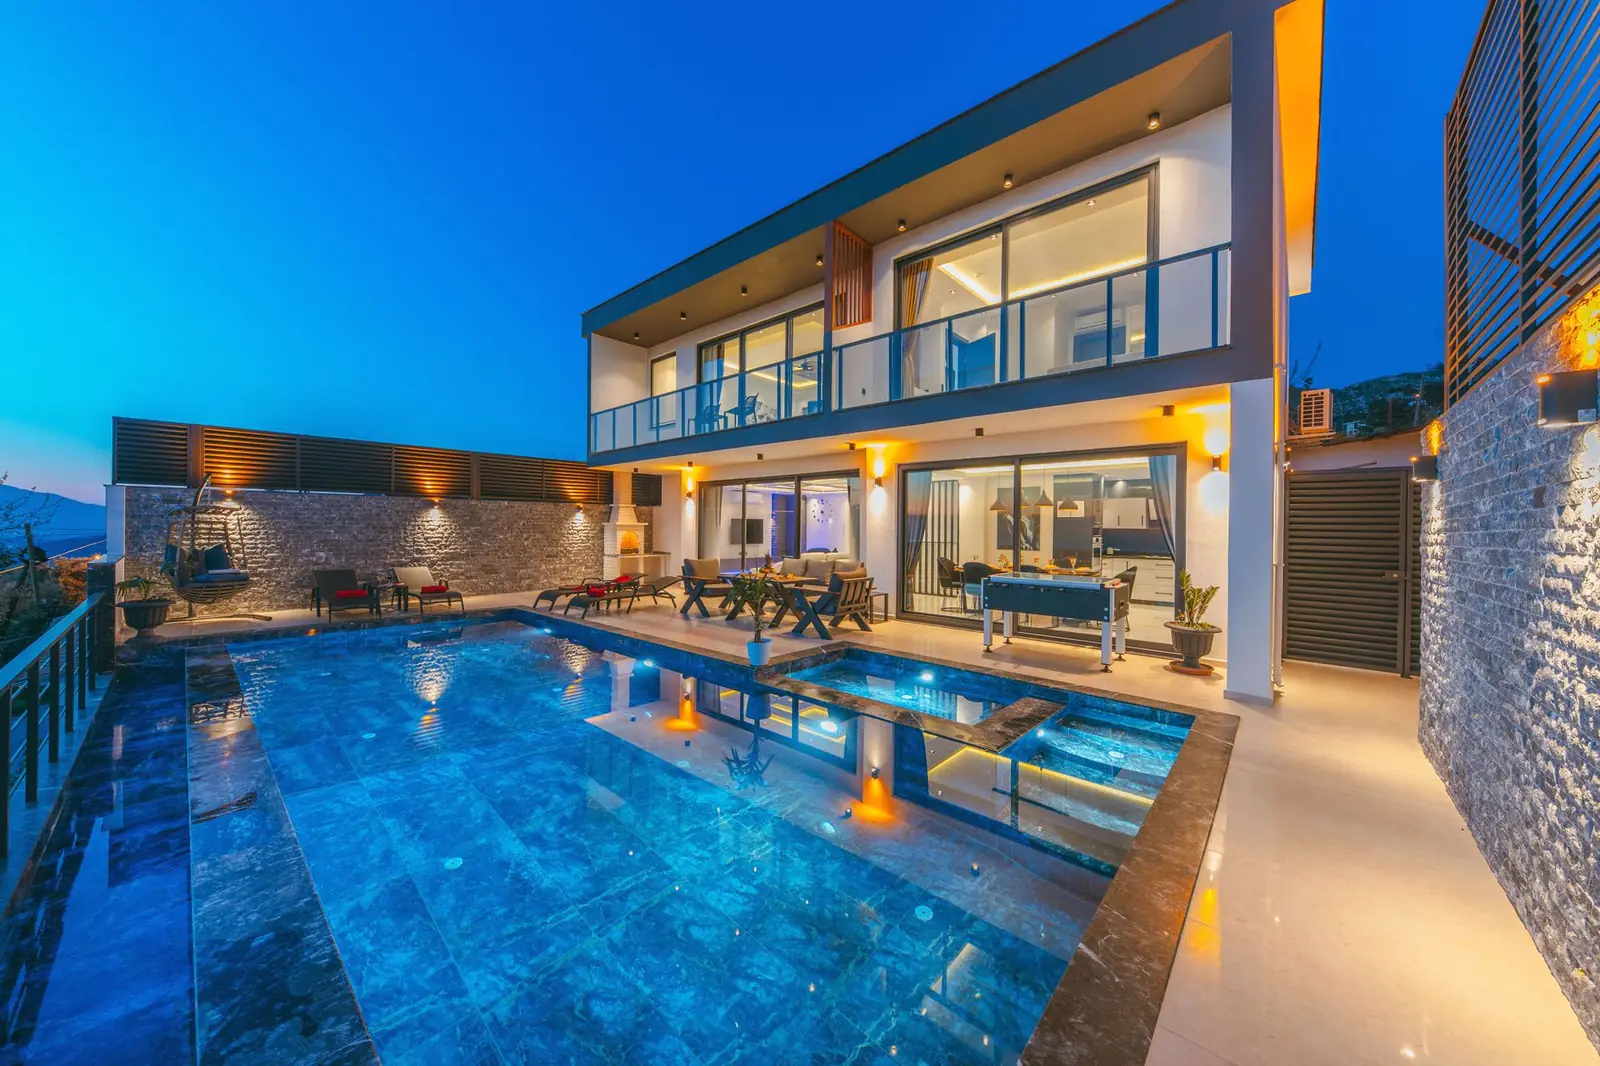
Two storeys wrap a long pool. Bedrooms sit above, shaded by a deep overhang; living spaces open fully on the ground. Stone, timber and white render — three materials, used consistently from gate to roof.
- Client
- Private family
- Area
- 620 m²
- Completed
- 2024
- Scope
- Architecture, interiors, landscape