Architecture · Interiors · Master planning — Dubai
Buildings that hold their value.
Selected work
Three buildings, measured after handover.
Every case study reports what the client got back: time, energy and occupancy.
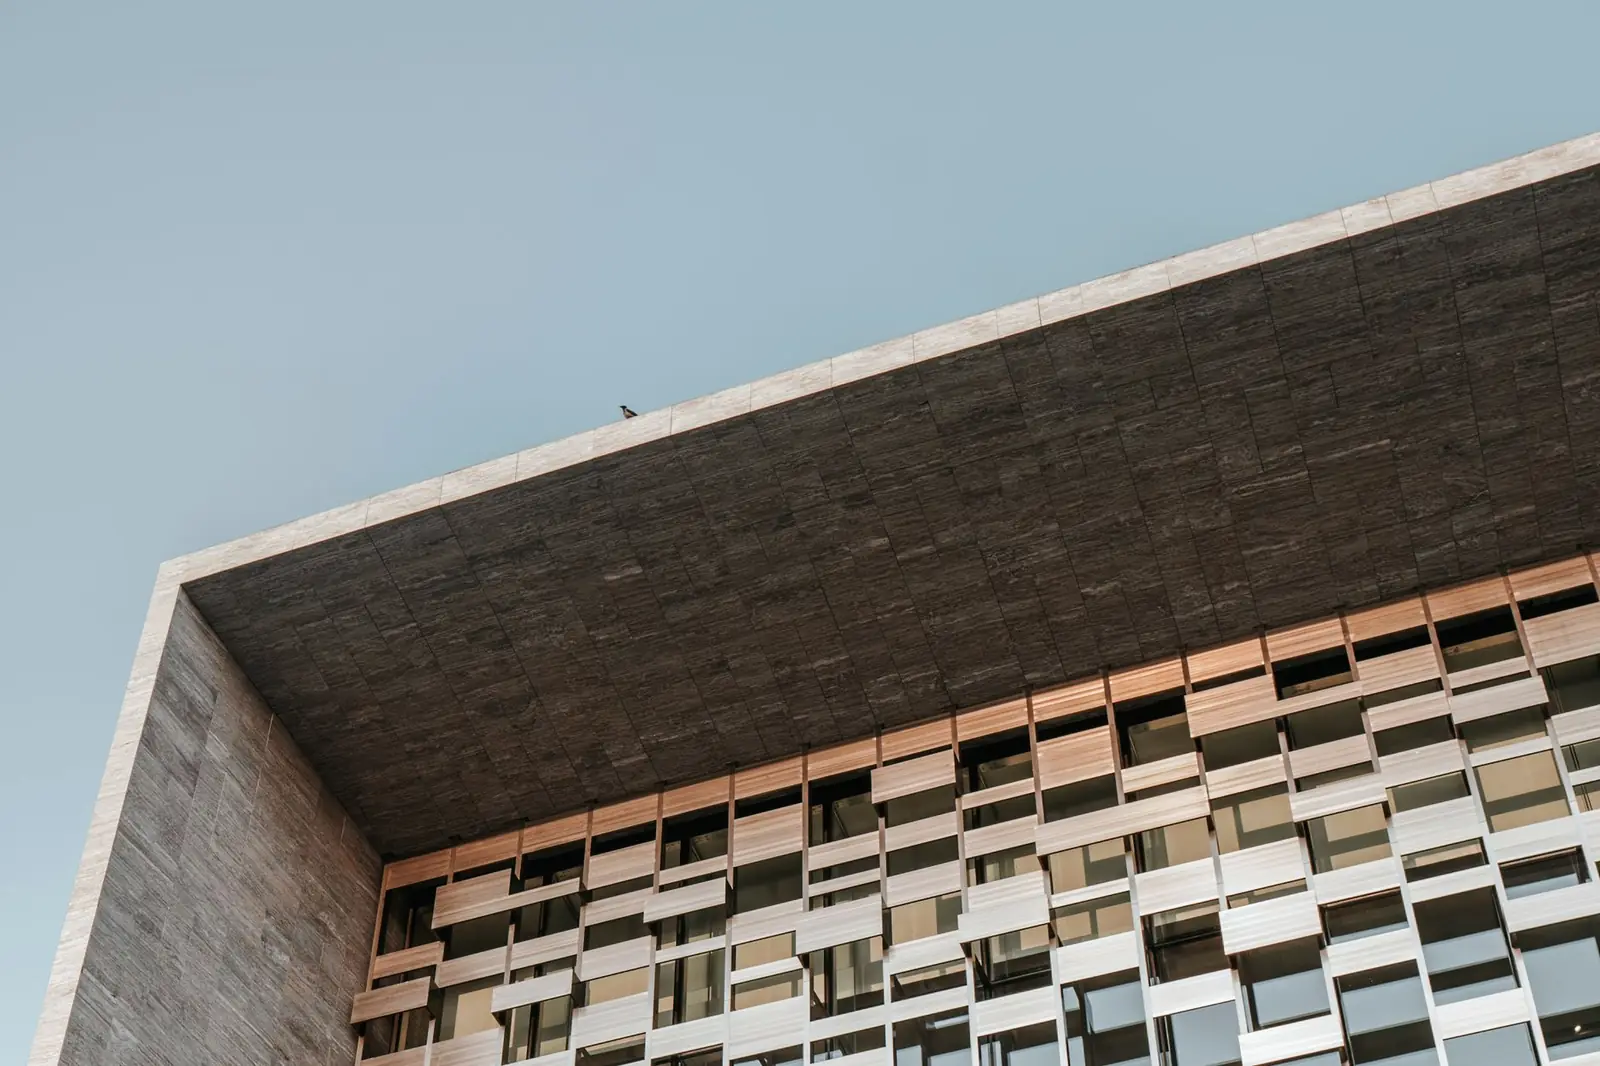
Stepped Tower
A 24-storey office tower whose stepped terraces shade the floors below.
3 weeks ahead of schedule22% lower cooling energyExplore the blueprint
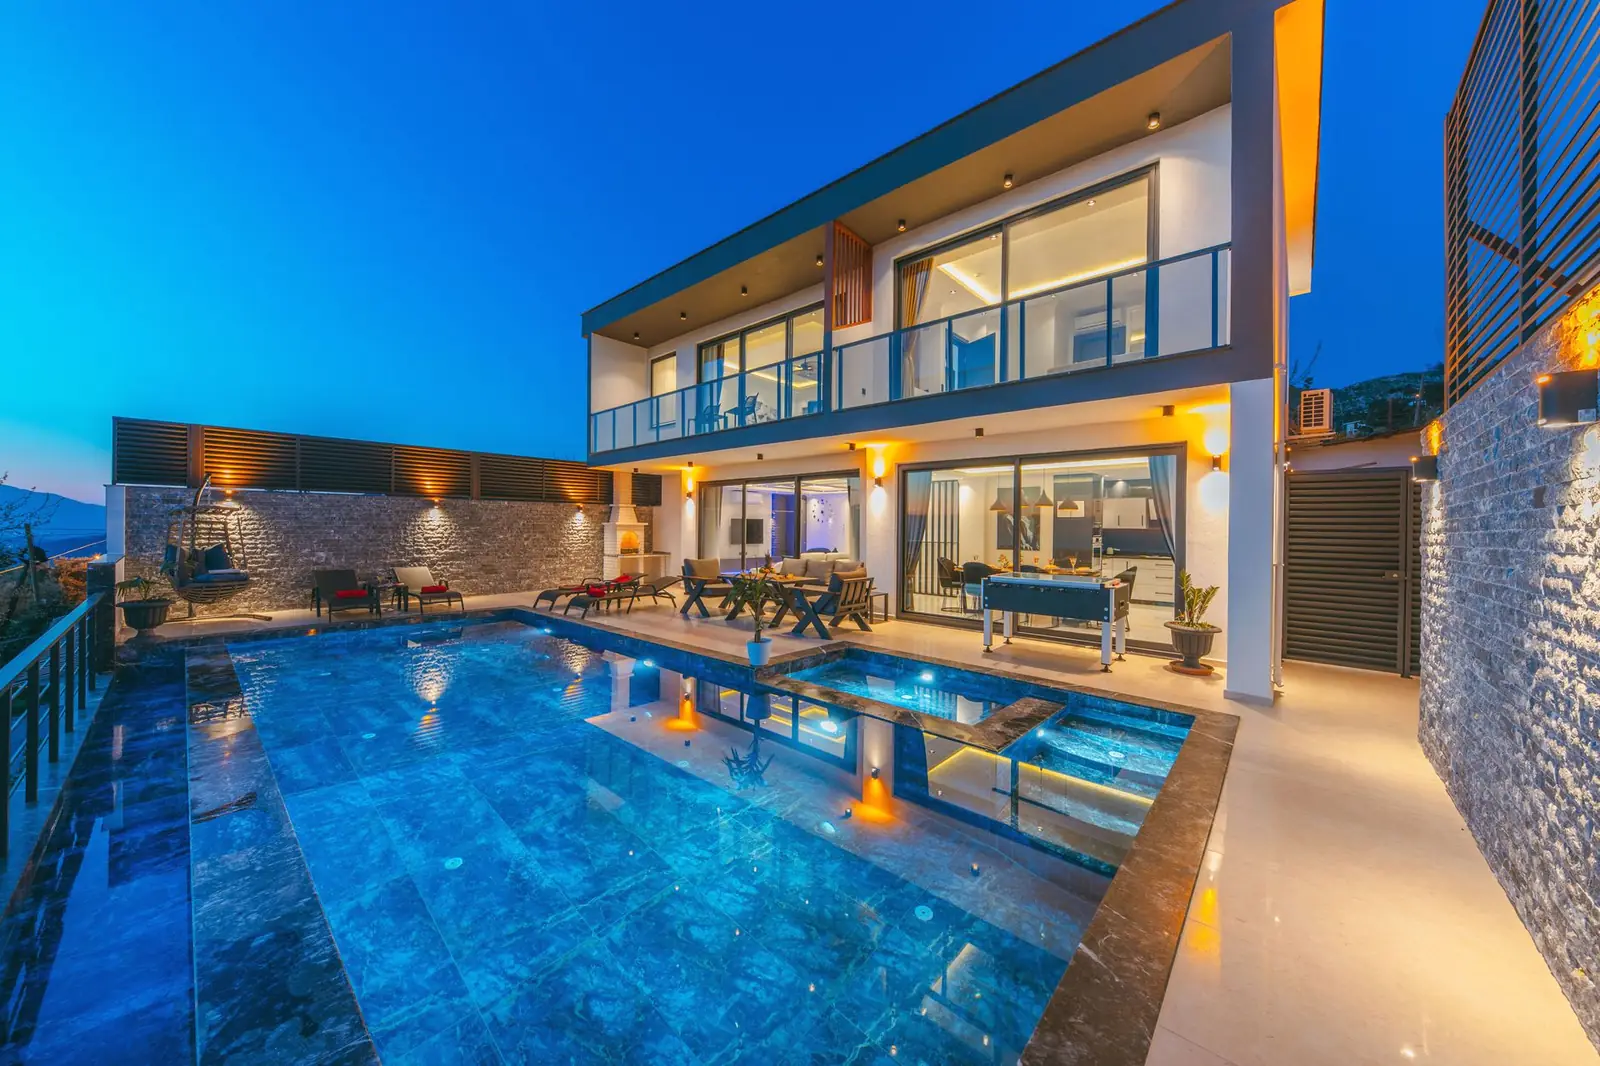
The Pool House
A family house arranged around water, so every room has a second view.
0 variation claimsDelivered in 14 monthsExplore the blueprint
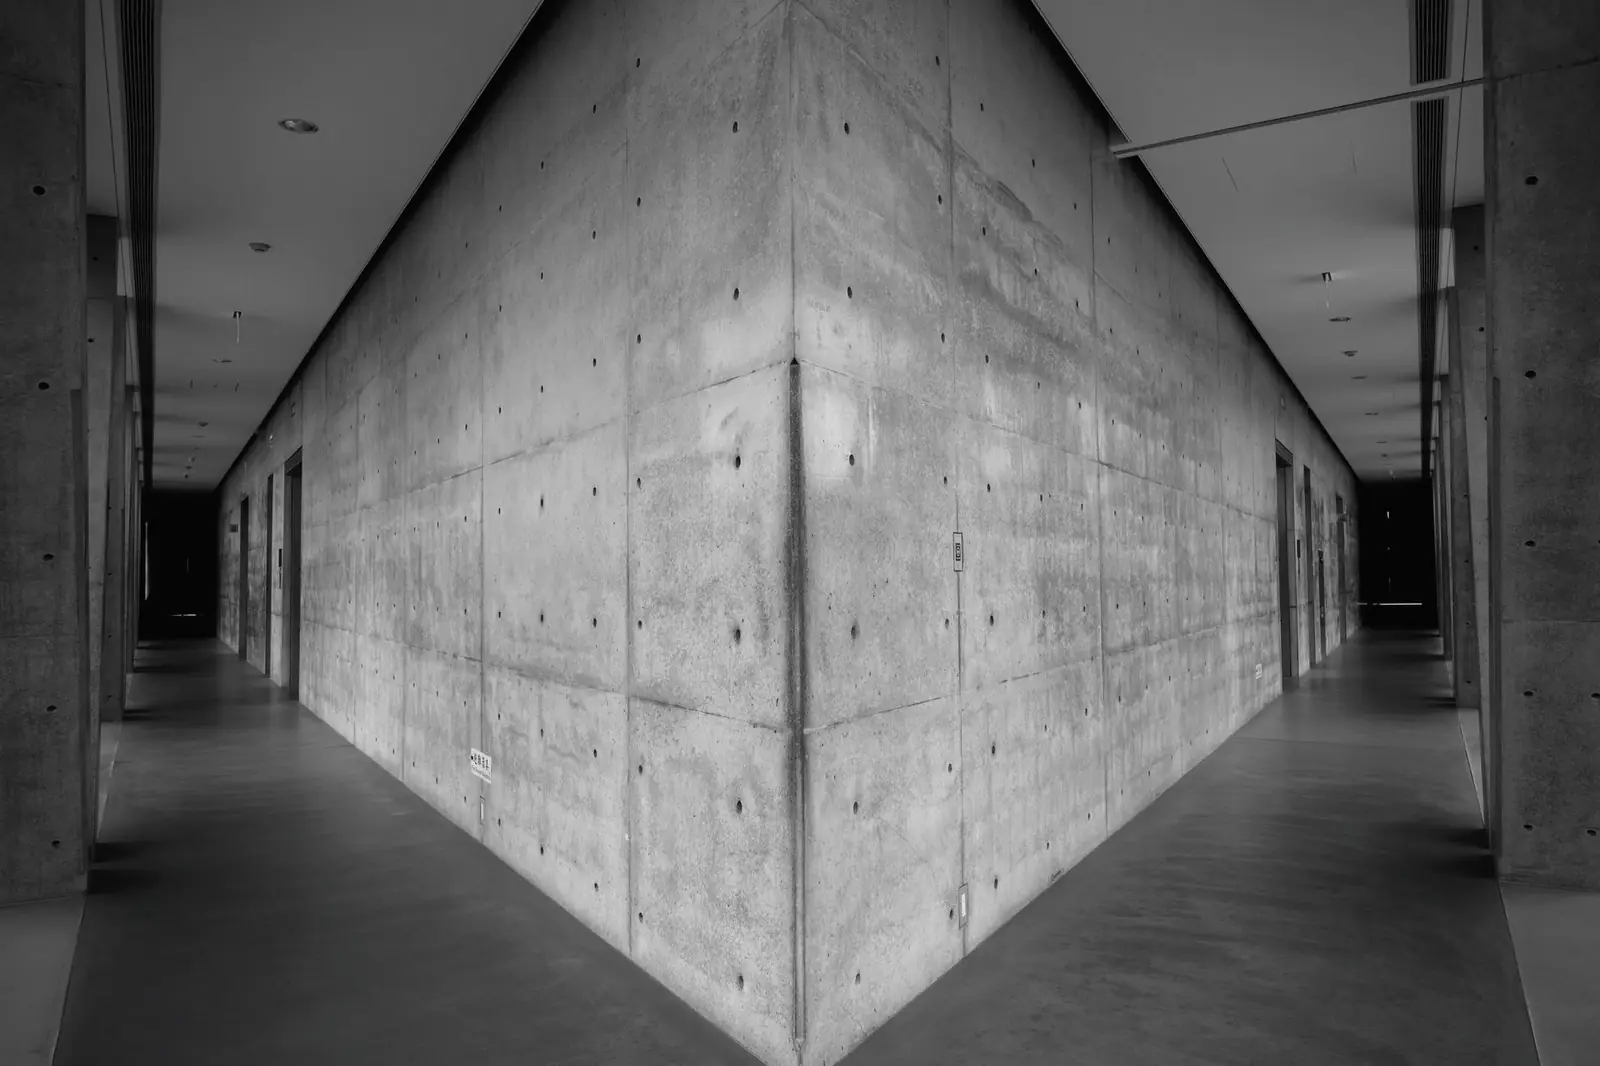
The Concrete Gallery
A gallery cut from a single material, lit from above and from one long slot in the wall.
80% daylit galleries40% lower lighting energyExplore the blueprint
What we do
Four service lines. One partner from first sketch to handover.
Residential
Homes and apartment buildings that sell and let faster because they live better.
View projectsStructure and services clashes are found in the model, not on site — cutting material waste by up to 15% on our recent towers.
You choose between real alternatives with costs attached, so the brief is settled in weeks, not months.
Client, contractor and consultants build from the same information, which means fewer site queries and variation claims.
Clients on camera
In their words.
2026 report · 12 pages
Urban design trends in the Emirates, 2026.
Density, heat and mixed-use planning — written for developers and asset managers deciding what to build next.
Tell us about the site.
Four short questions. A partner replies within one working day with an executive summary: options, programme and fee range.