The brief
The foundation needed galleries that could take sensitive works, a public hall and a budget that left room for the collection.
The approach
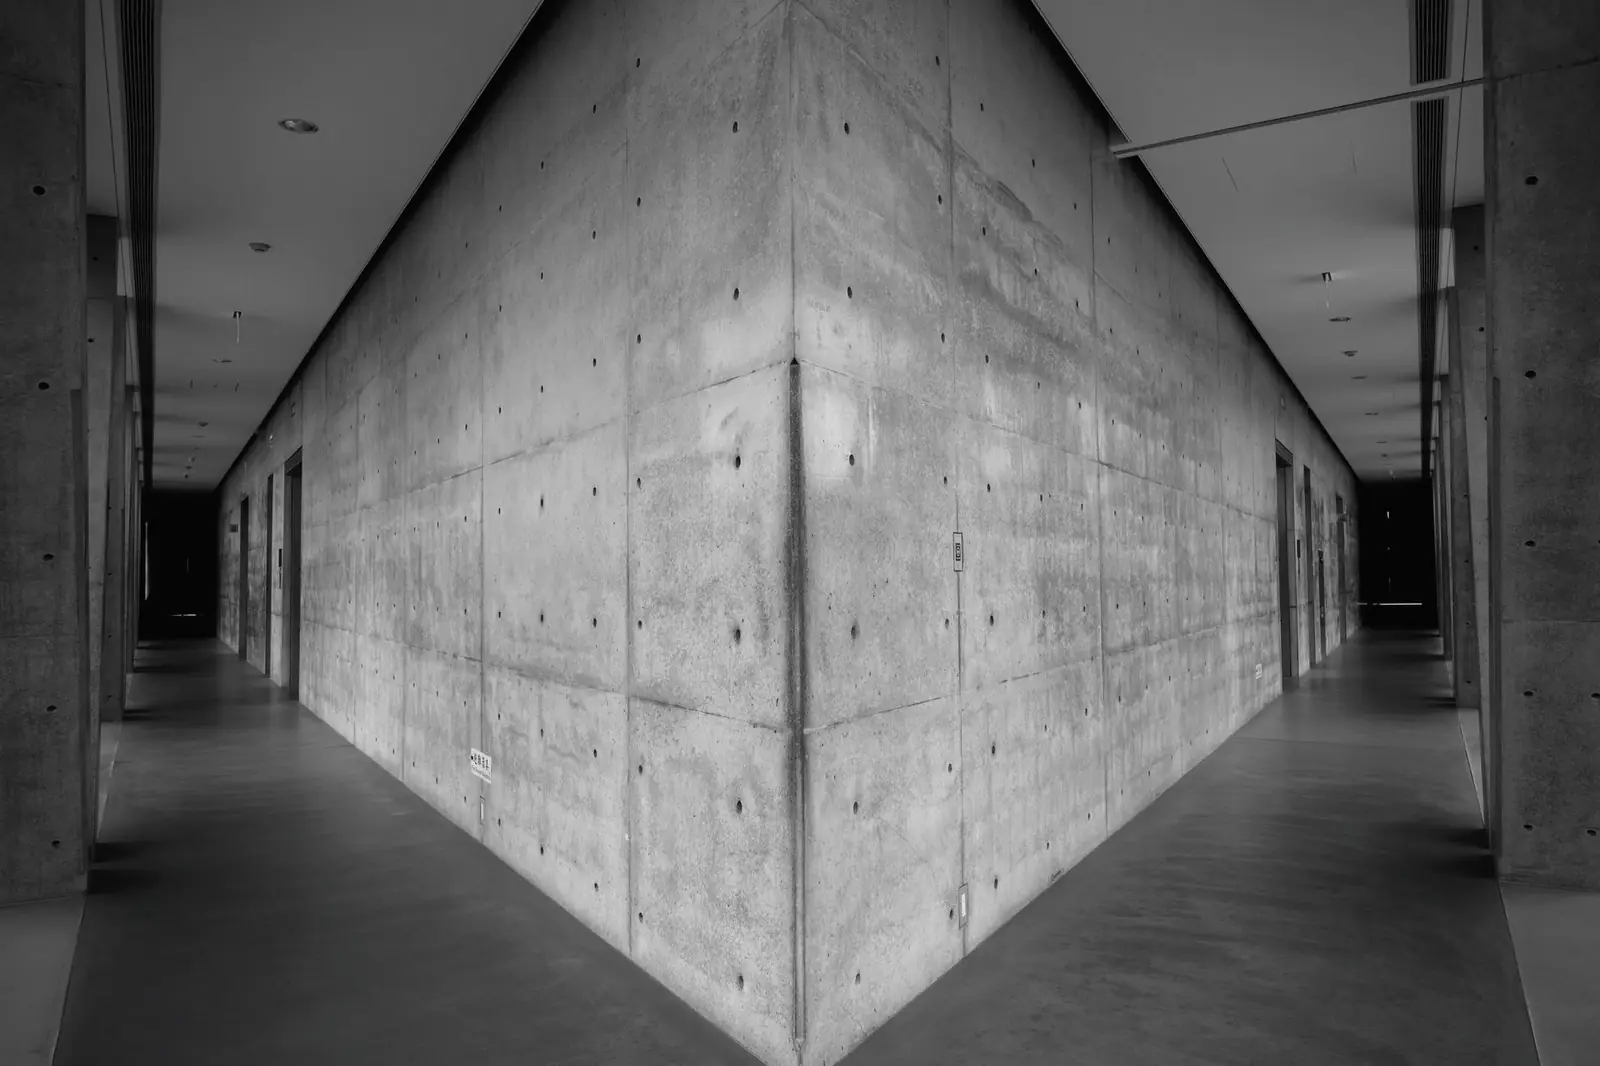
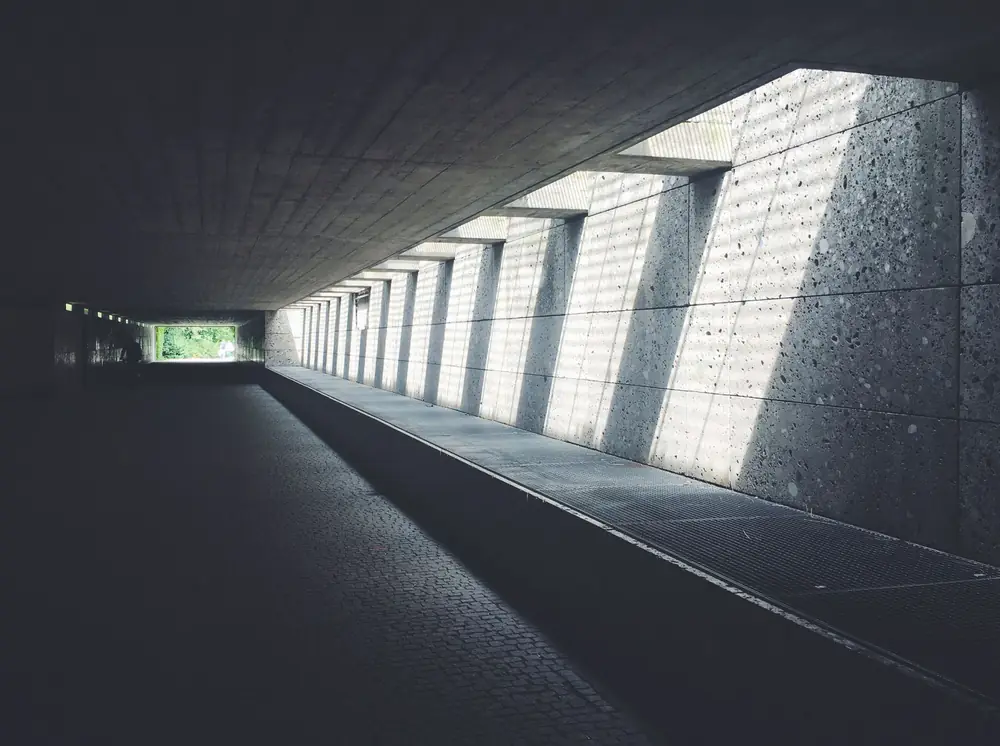
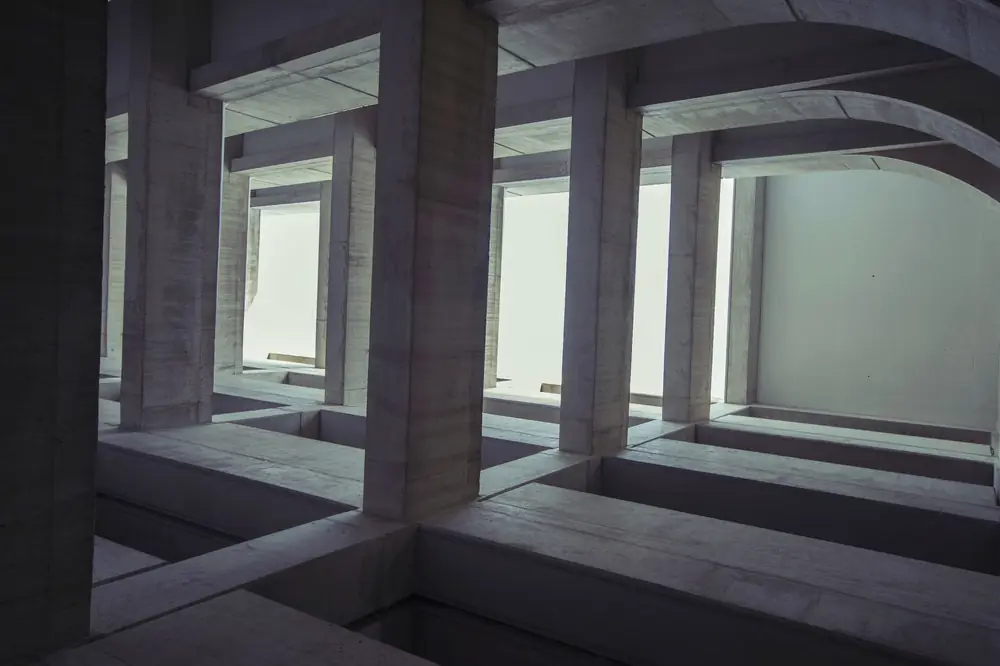
One material, board-marked concrete, does the work of structure, finish and thermal mass. Light enters through roof monitors and a single slot in the long wall, filtered so conservators can control it room by room.
“The building does what the curators need without asking for attention.”
The result
Eighty per cent of the gallery space works on daylight for most of the year, and lighting energy came in 40% under the figure the brief assumed.
Next projectStepped Tower