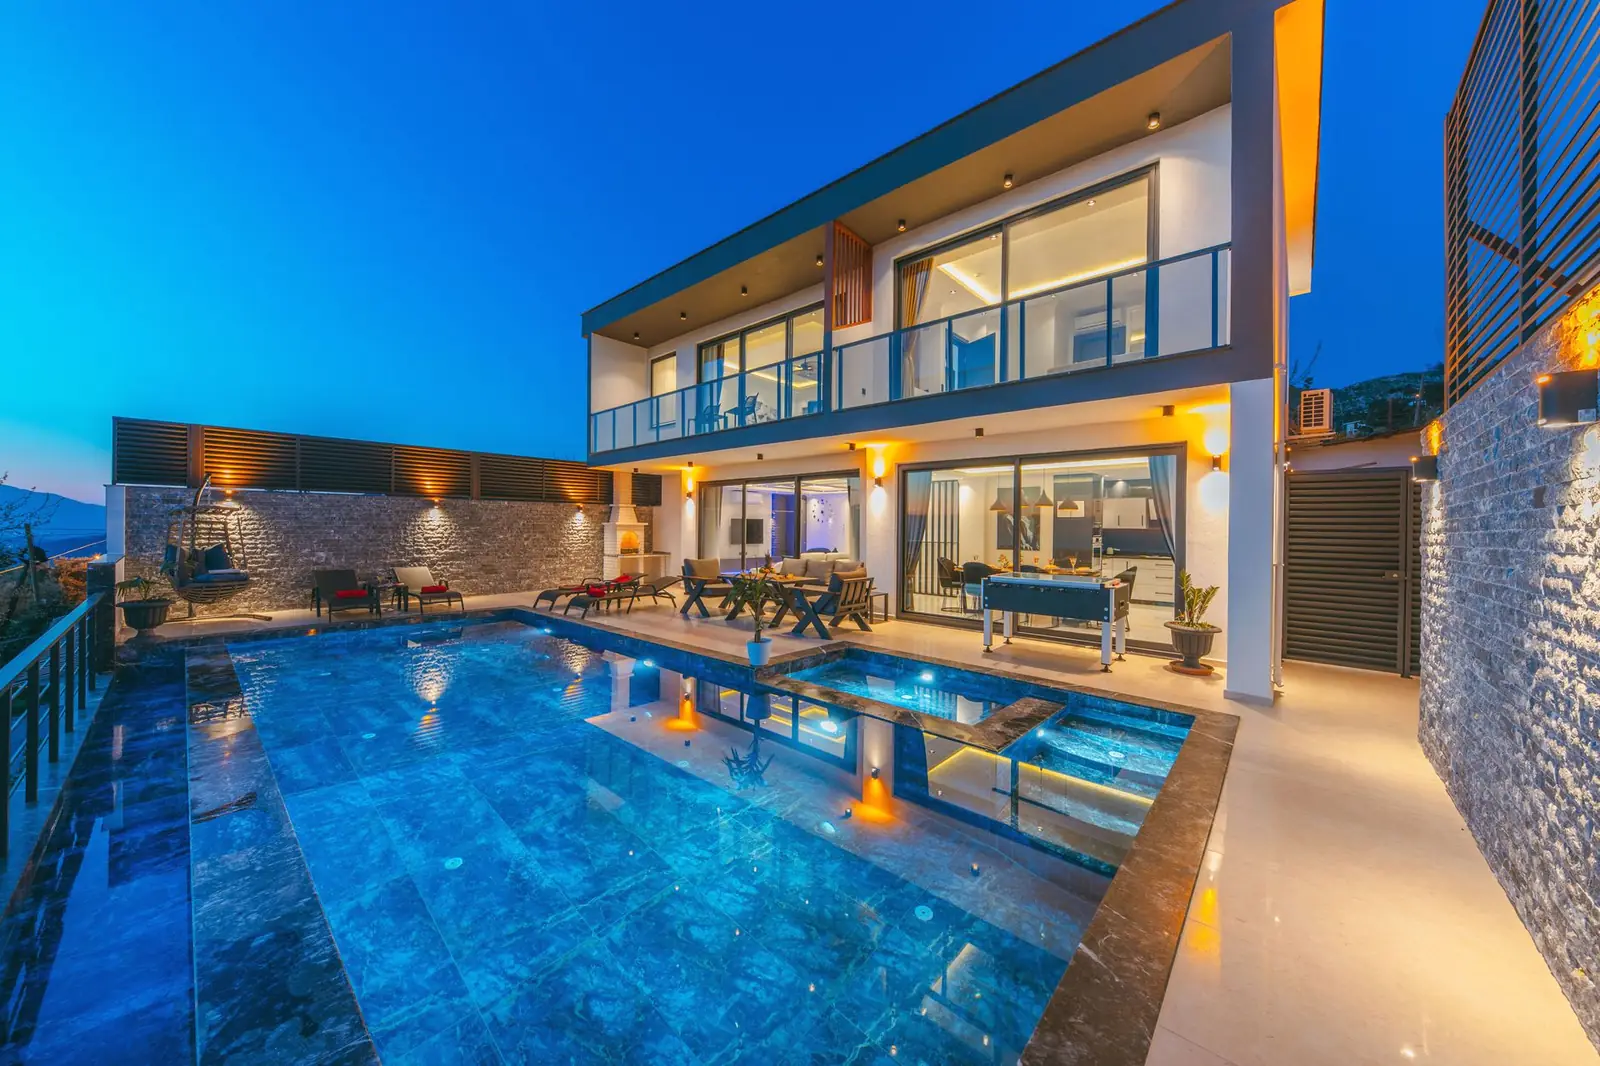
The brief
Dunes Holding needed grade-A offices on a tight Business Bay plot, in a market where tenants compare buildings on running cost as much as rent.
The approach
We stepped the floors back by 1.8 metres every four levels. Each terrace shades the glass beneath it, so the tower needs smaller chillers and tenants pay lower service charges. The whole building was coordinated in one BIM model from concept, which caught 312 clashes between structure and services before anything reached site.
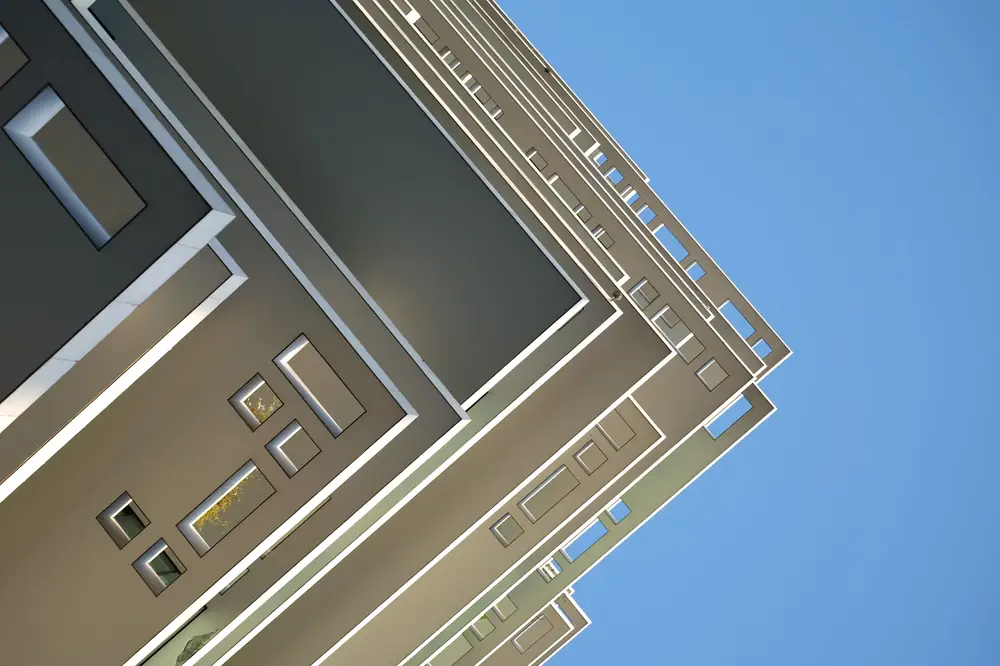
“Tenants asked about the terraces first and the rent second.”
The result
The tower was handed over three weeks early. Measured cooling energy in the first year came in 22% under the district benchmark, and the building was 96% let within six months.
Next projectThe Pool House